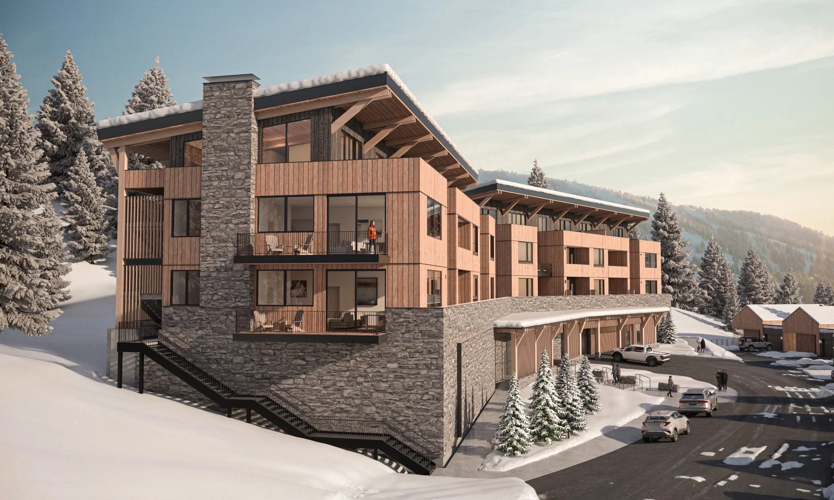
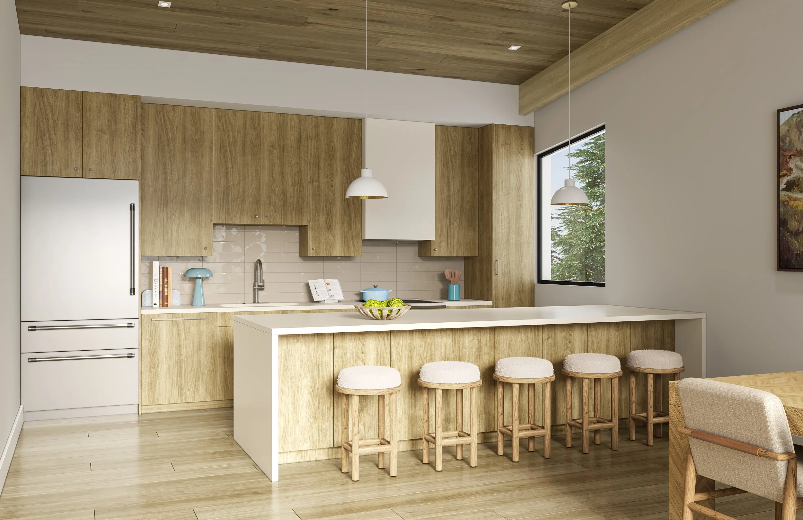
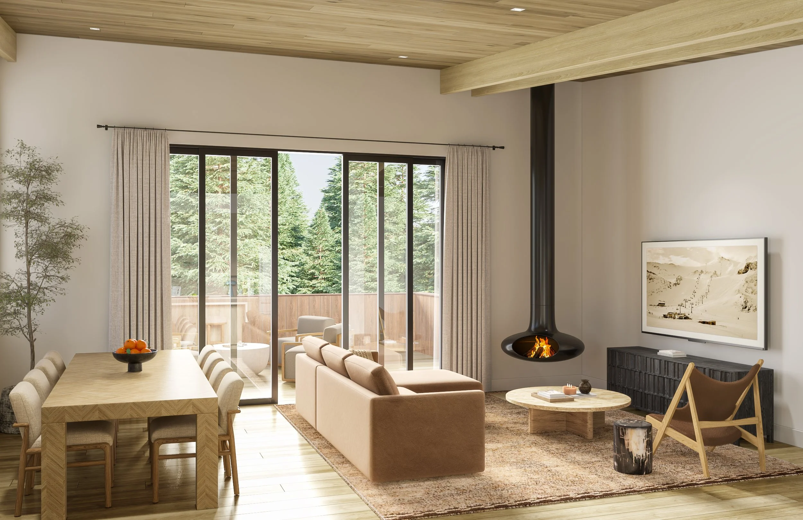
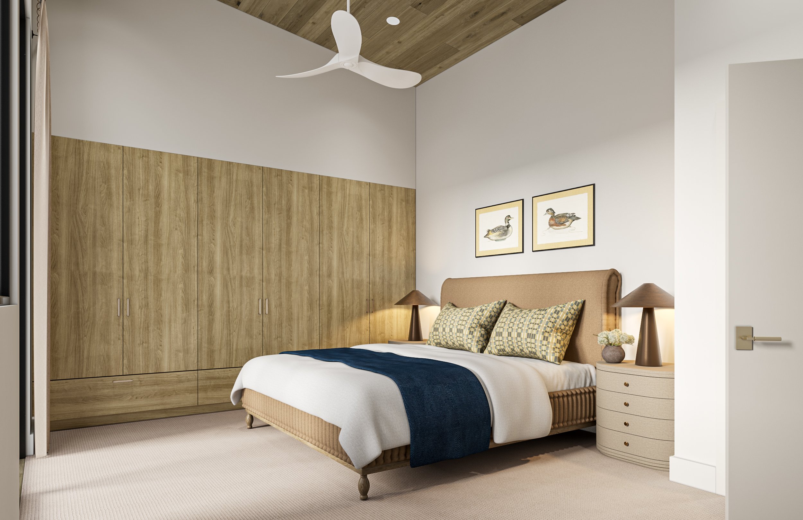
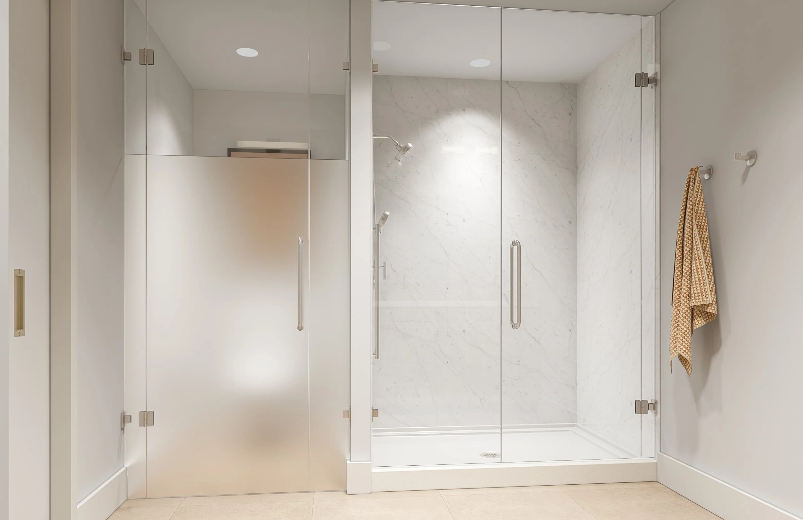
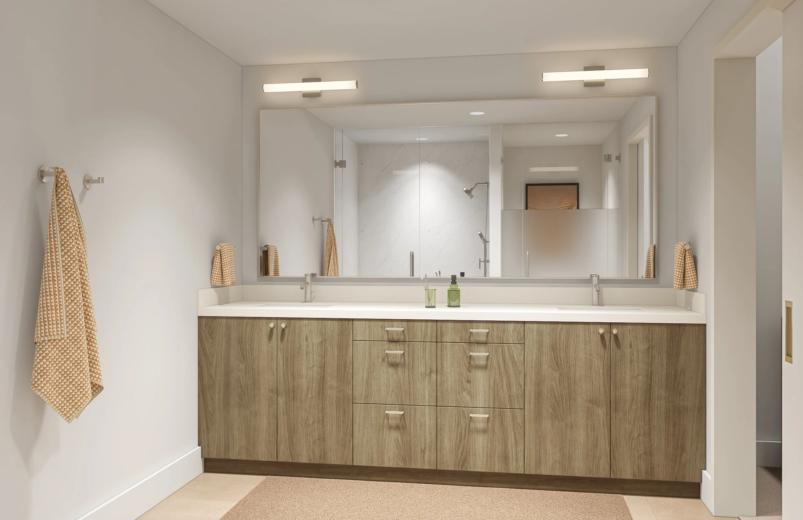
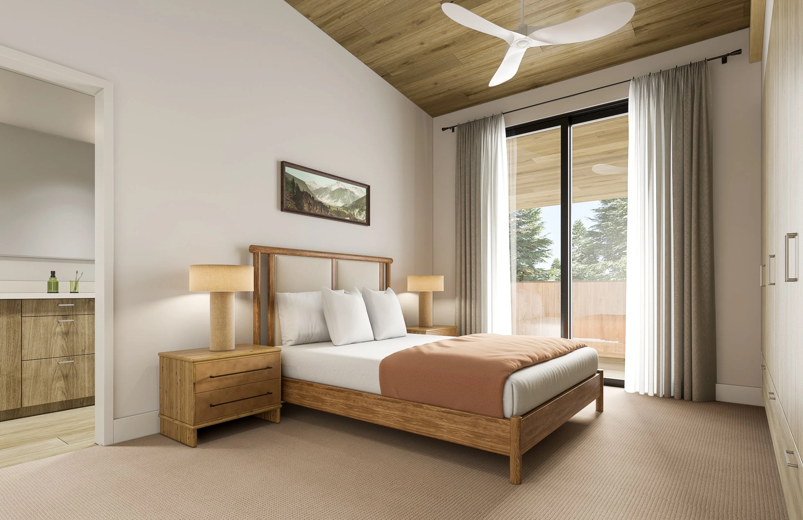
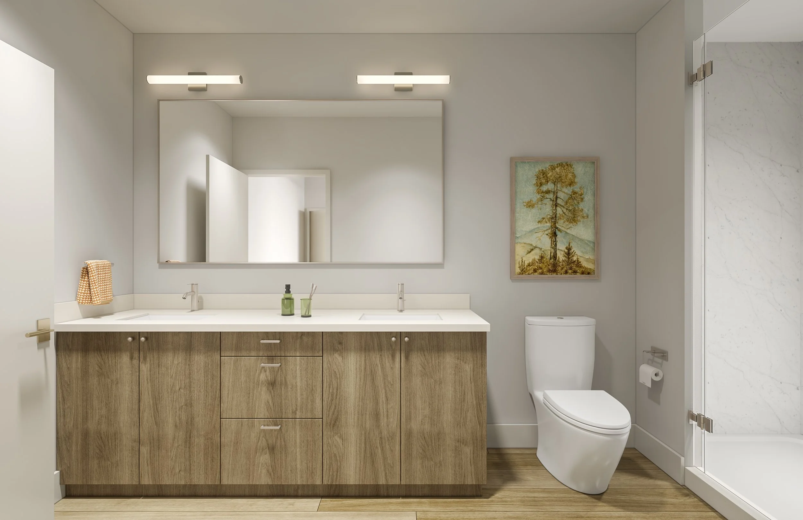
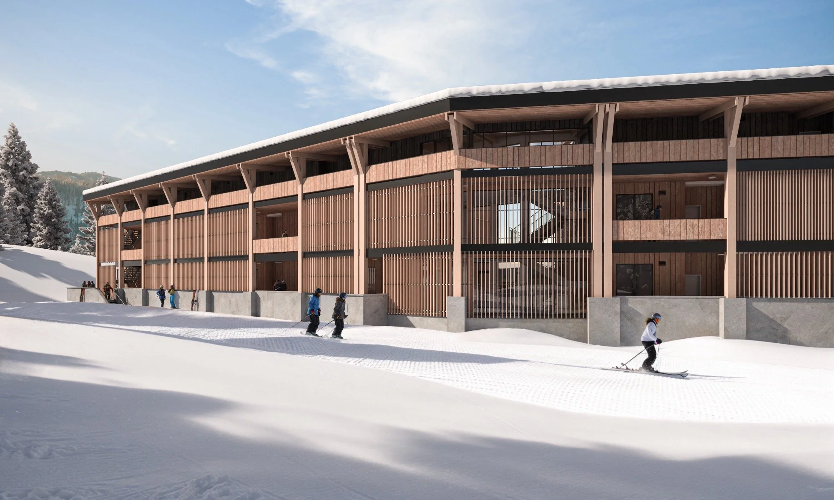
FLATSCONDO RESIDENCES3 BD/3 BA, Penthouse Corner Unit, Deck, Underground ParkingGranite Place Unit: 304 Inquire Now FLATS FLOOR PLANPENTHOUSE UNIT: 304 View fullsize SQUARE FEETAREA Liveable: 1,678 SFDeck: 304 SF DOWNLOAD SPECS FLATS DESIGN SPECS High-end luxury appliance suite (Thermador)Fireplace (design per plan)Wide-plank hardwood flooringPremium Kohler plumbingDesigner tile selectionsEuro-style cabinetry throughout with modern hardwareHigh-end quartz in all kitchen and bathrooms 1 BD/1 BA UNITS 105,205: INTERIOR UNITS – 688 SQFT 2 BD/2 BA UNITS 101,107,201,207: CORNER UNITS – 1,330 SQFT UNITS 102,103,104,106,202,203,204,206: INTERIOR UNITS - 1,286 SQFT PENTHOUSES 301: CORNER 2BD/2BA – 1,388 SQFT302: INTERIOR 2BD/2BA – 1,391 SQFT303: INTERIOR 3BD/2BA - 1,662 SQFT304: CORNER 3BD/3BA – 1,678 SQFT